Industrial
Industrial Project by G&B Interiors
G&B Interiors successfully delivered a large-scale industrial fit-out project, providing a full scope of interior works within a commercial environment. The project covered all stages, from site preparation to the installation of engineering systems and the creation of a modern, functional space with an industrial aesthetic.
Key Project Phases:
Site Preparation:
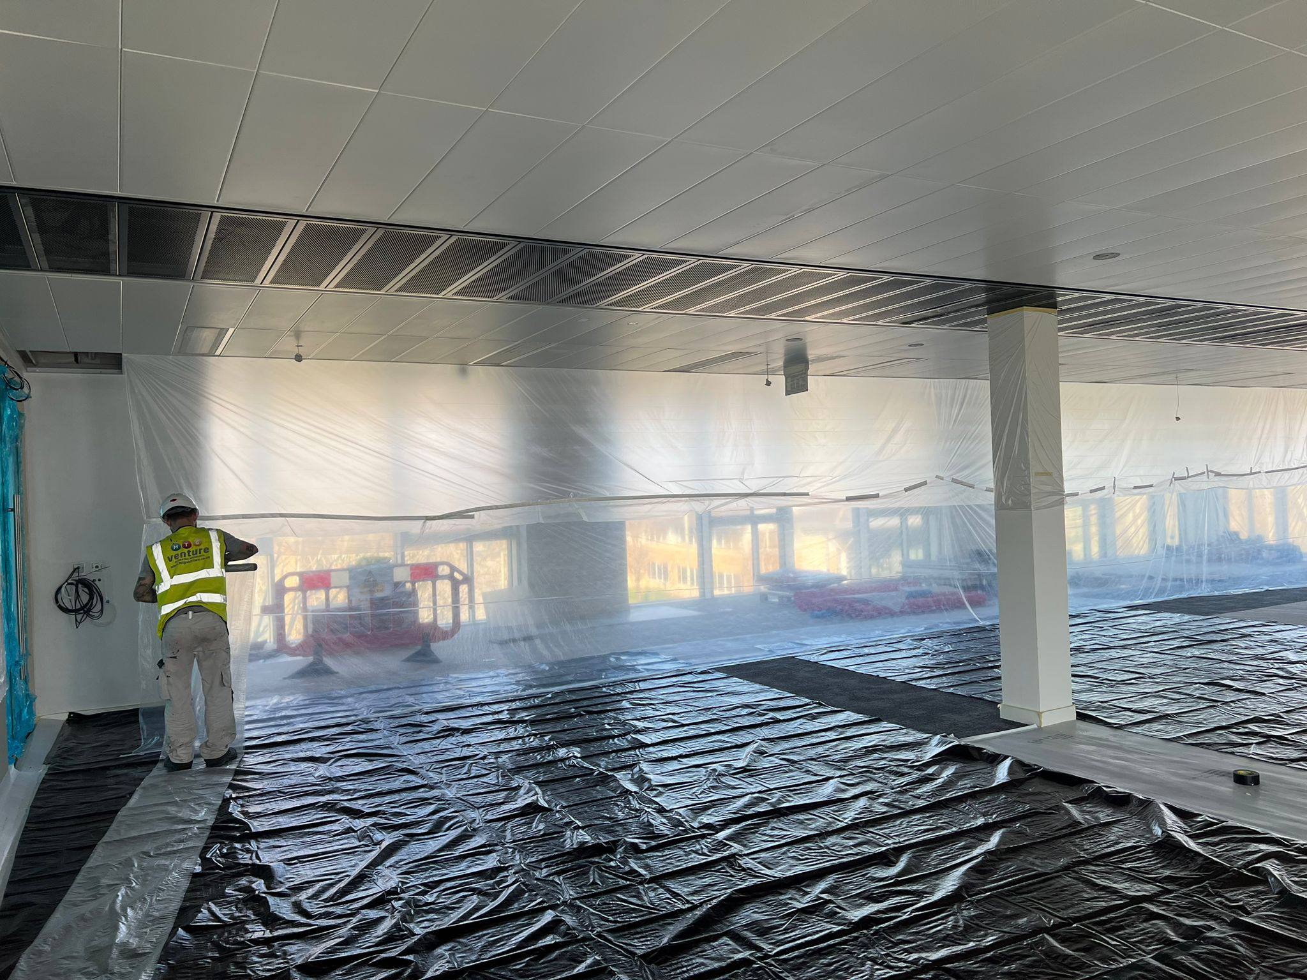
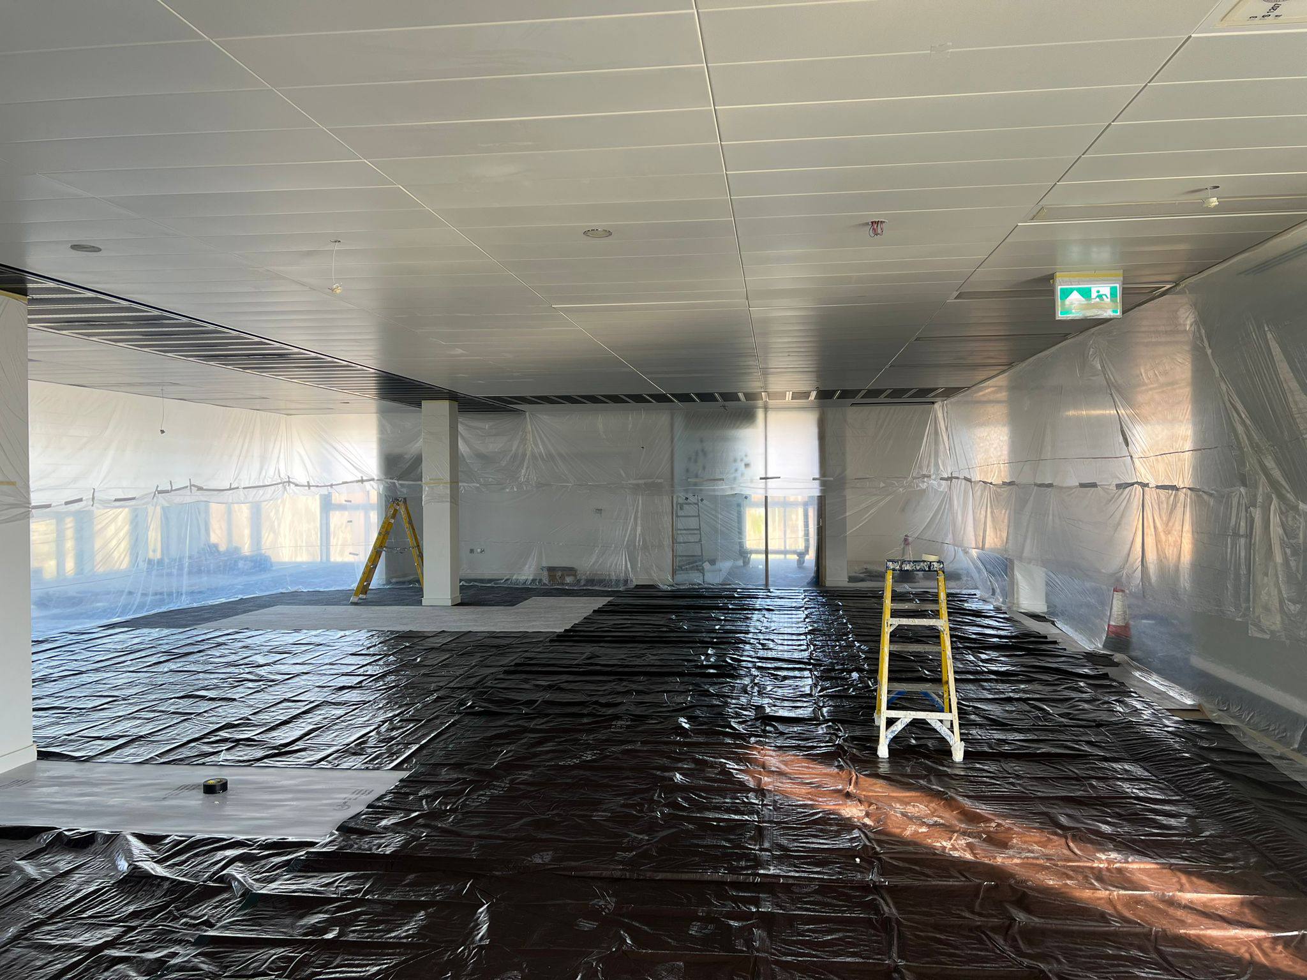
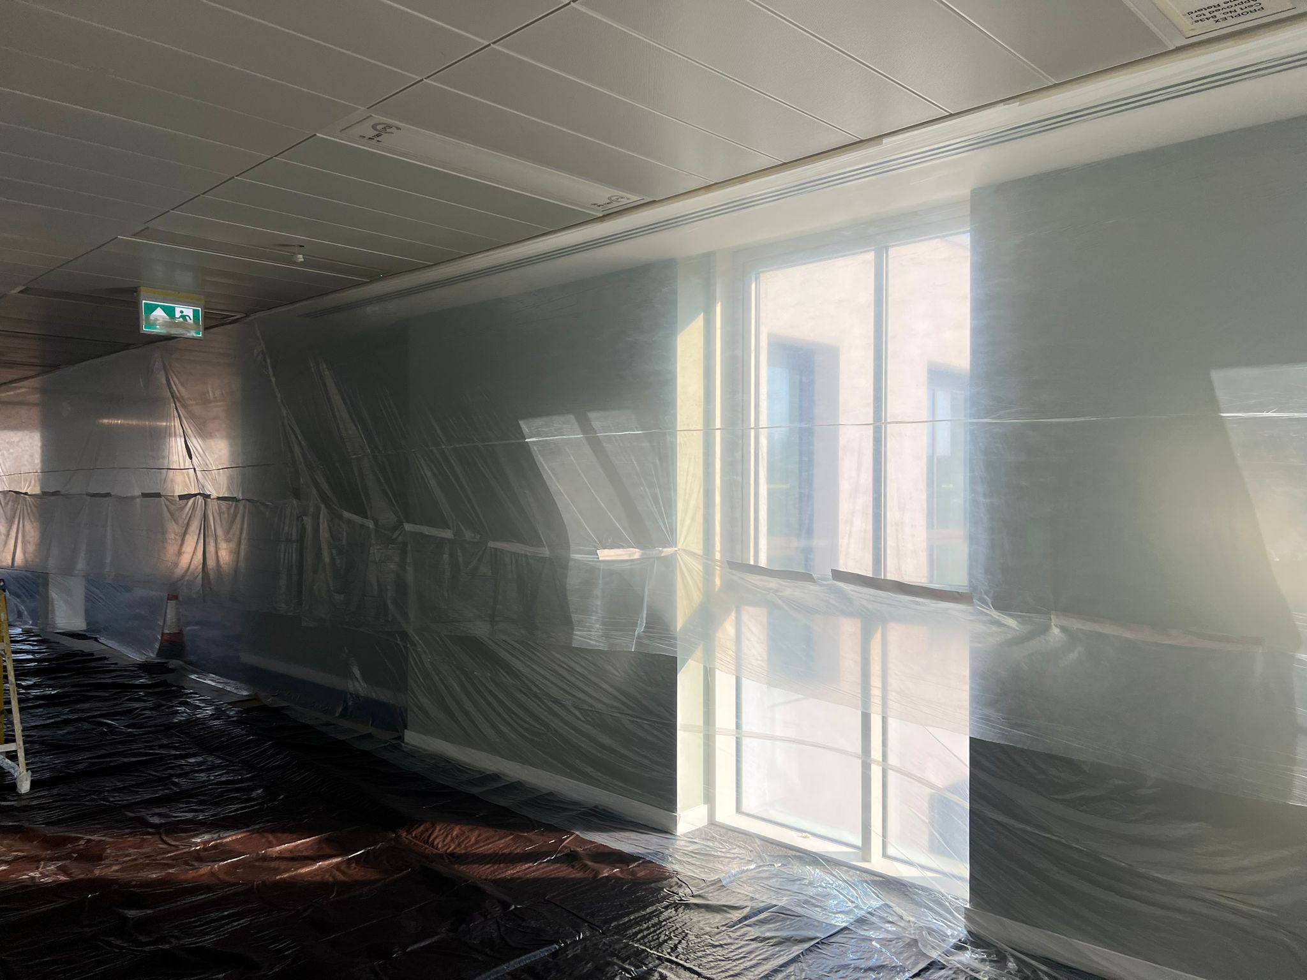
Comprehensive protection of the workspace was carried out using professional-grade materials to ensure all areas remained safeguarded throughout the construction process.
Mechanical & Electrical Installation:
Installation of HVAC systems, cable routing, and essential building services was completed in line with UK standards and regulations.
Finishing Works:
Suspended ceiling systems were installed, walls were prepared for final finishes, and integrated lighting solutions were implemented.
Space Planning & Layout:
The space was organised to maximise efficiency, functionality, and adaptability for modern business use.
Project Highlights:
Clean industrial design with exposed services and structural elements
Strong focus on health & safety compliance
Efficient project coordination and execution
Delivered in line with programme timelines and client specifications
Outcome:
The result is a contemporary, practical, and visually refined commercial interior, ready for immediate use. This project reflects the expertise of G&B Interiors in delivering high-quality industrial fit-outs, with attention to detail at every stage of the process.